Finished exterior of 4419 N. Spaulding in Chicago
4419 N. Spaulding · finished exterior

For sale · Albany Park · Chicago

4419 N. Spaulding

A historic American Four-Square, rebuilt around light, comfort and modern daily life.

Bedrooms
4
Bathrooms
3.5
Interior
2,750 sq ft
Lot
30 × 125 ft

The expensive work is mostly invisible.

ROAM took the existing Albany Park house down to the studs, added space at the rear, deepened the lower level and replaced the mechanical, electrical and plumbing systems. It keeps the proportions of an American Four-Square home while changing how it performs.

Where the rebuild work lives: walls and windows (01), fresh-air ventilator (02), two heating and cooling zones (03), copper water service from the street (04), garage power (05), and the deck, porch and garage (06). Illustrative, not to scale. Swipe sideways to see the whole lot.
01

Envelope

High-R-value spray foam insulation, energy-efficient Pella aluminum-clad wood windows and a rebuilt exterior envelope.

02

Fresh air

A whole-house energy recovery ventilator provides continuous balanced ventilation.

03

Comfort

Dual high-efficiency HVAC, with the second floor separately zoned for more even control across three levels.

04

Water

New 1½-inch copper service from the street, on-demand hot water, new drainage and Zoeller critical pumps.

05

Future-ready

Garage subpanel and EV outlet, plus wiring for induction cooking, electric laundry and future heat-pump equipment.

06

Outside

A new two-car garage, 240-square-foot raised deck, rebuilt front porch and approximately 775 square feet of rear yard.

Built to feel better with age.

European white oak

Wide-plank floors and stairs bring warmth without heaviness.

Inset oak cabinetry

Furniture-like millwork with full-access storage and a concealed pantry.

Walnut

A custom wall-hung primary vanity creates one richer material moment.

Heath Ceramics

Handmade feature tile adds texture without overwhelming the room.

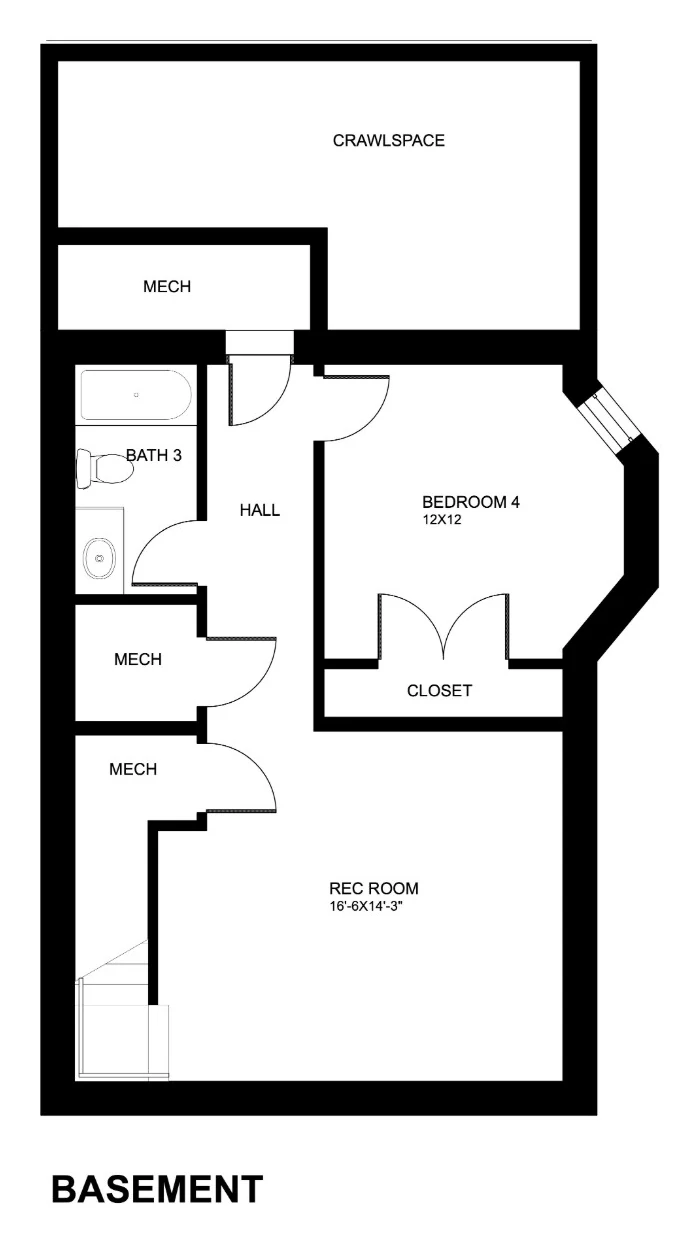
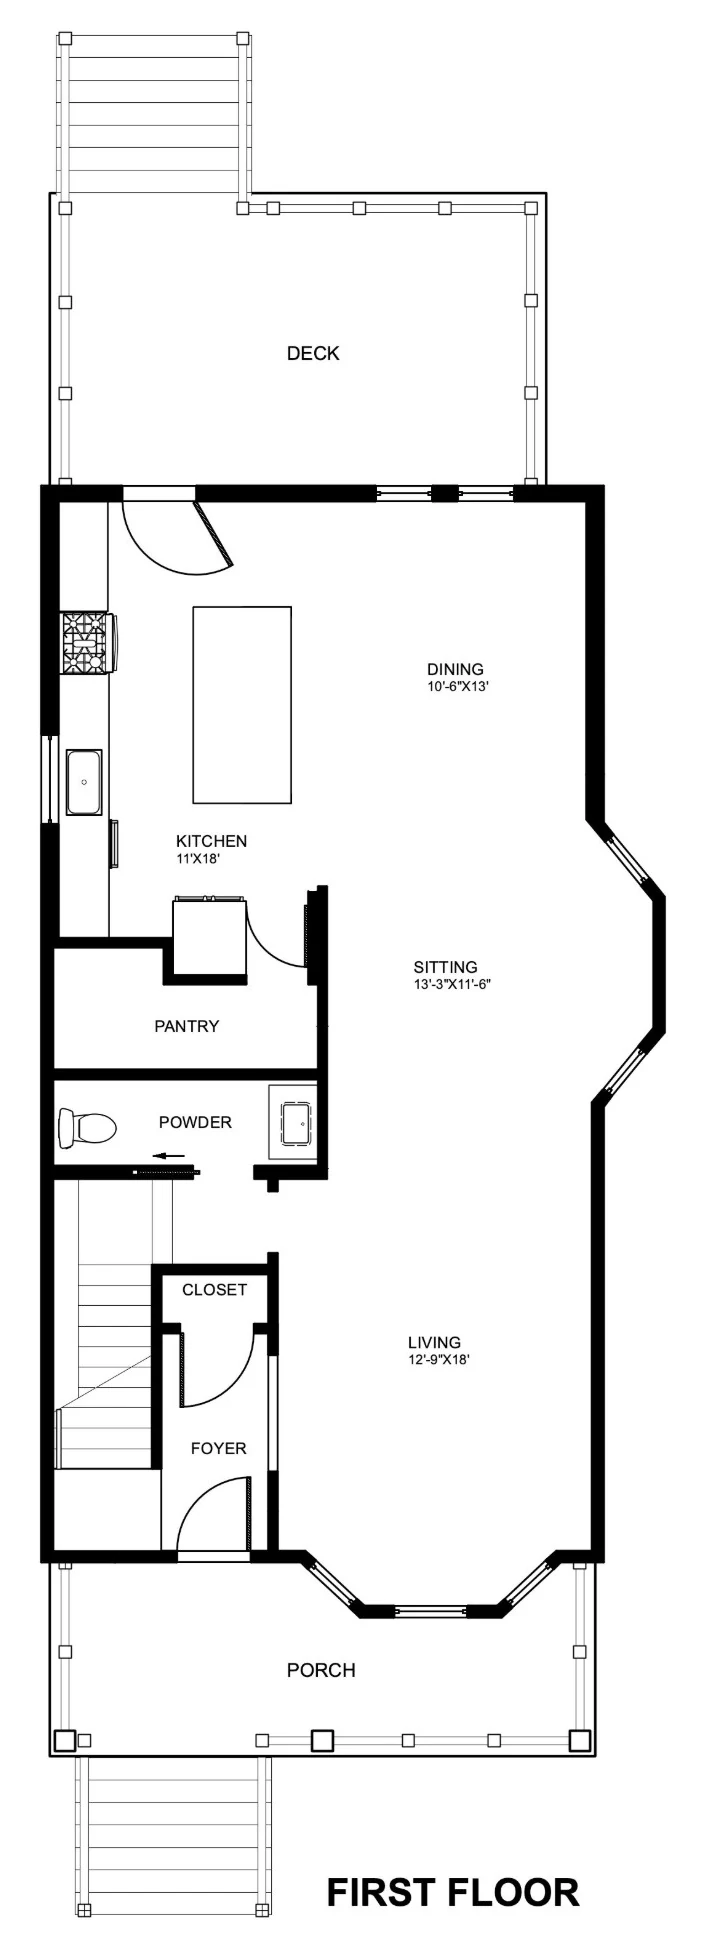
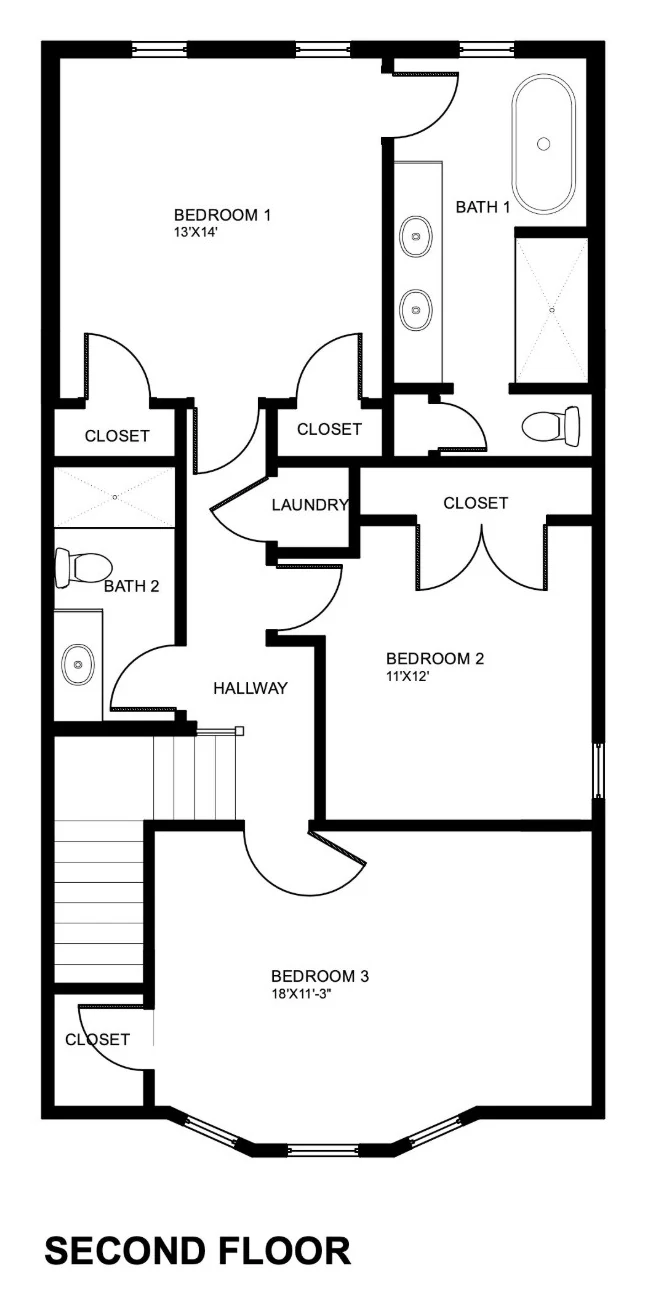
Three levels, each with a job.

The 30 × 125 ft lot: house and rear addition, raised deck, about 775 sq ft of yard and a two-car garage. Not to scale.
LowerFamily / flex · bedroom · bath
MainLiving · dining · kitchen · deck · yard
UpperPrimary suite · two bedrooms · bath · laundry
Lower level floor plan of 4419 N. Spaulding
Lower level
Main level floor plan of 4419 N. Spaulding
Main level
Upper level floor plan of 4419 N. Spaulding
Upper level

Chicago outside the front door.

Transit, neighborhood restaurants, parks and North Side bike routes are part of the value of the address, not an afterthought.

Brown Line access Neighborhood dining Parks + river trails Bikeable North Side

4419 N. Spaulding Ave., Chicago, IL 60625

Open in Maps ↗
4419 N. Spaulding at a glance
Status
For sale. Call or text (773) 231‑9775 for showings; current price and availability are on the Beycome listing.
Address
4419 N. Spaulding Ave., Chicago, IL 60625, in the Albany Park neighborhood.
Size
4 bedrooms, 3.5 bathrooms and about 2,750 square feet of interior space on three levels.
Lot
30 × 125 ft, with a two-car garage, a 240-square-foot raised deck and about 775 square feet of rear yard.
Rebuild
ROAM took the historic American Four-Square down to the studs, added space at the rear, deepened the lower level and replaced the mechanical, electrical and plumbing systems.
Systems
Dual high-efficiency heating and cooling with a separately zoned second floor, a whole-house energy recovery ventilator, on-demand hot water, new copper water service and an EV outlet in the garage.
Builder
ROAM Builders: architects, builders and contractors.
Listing
Listed by Beycome Brokerage Realty LLC.
The full list, room by room

Overview

  • Bedrooms: 4; bathrooms: 3.5; about 2,750 square feet
  • Lot: 3,750 sq ft oversized Chicago lot (30 × 125 ft)
  • Large 775 sq ft sodded back yard with deck
  • Garage: new-construction two-car detached

Interior

  • Wide-plank European white oak hardwood flooring and stairs
  • Bathrooms finished in porcelain and ceramic tile, including feature tiles by Heath Ceramics
  • Paint: Sherwin-Williams
  • LED lighting throughout; ceiling fans in upper-level bedrooms

Kitchen

  • Solid white oak inset cabinet doors on the island and sink wall
  • Custom full-access storage wall with built-in refrigerator and hidden pantry door
  • Quartz countertops
  • KitchenAid stainless steel suite: gas range, dishwasher and French-door refrigerator; Broan chimney-style hood
  • Undermount stainless steel sink, Kohler faucet and InSinkerator garbage disposal

Bathrooms

  • Primary bath: Signature Hardware freestanding soaking tub; frameless glass shower with standard, rain and handheld heads; custom walnut wall-hung vanity with dual undermount Kohler sinks and quartz top
  • Secondary bath: custom vanity with quartz countertop
  • Lower-level bath: wood vanity with integrated countertop and Kohler tub
  • Powder room: custom maple vanity with quartz countertop
  • Kohler fixtures throughout

Exterior

  • Fiber cement siding on house and garage
  • Architectural shingle roof in charcoal
  • Pella energy-efficient aluminum-clad wood casement windows
  • 240 sq ft raised deck with direct access from the kitchen; rear fence with gate to the alley
  • Historic front porch rebuilt with TimberTech composite decking
  • New sod and mulch

Systems and energy

  • Spray foam insulation throughout for an airtight, high R-value envelope
  • Dual high-efficiency HVAC, with the second floor zoned separately
  • Whole-house energy recovery ventilation for continuous fresh air
  • Whole-house on-demand hot water; Nest thermostat
  • Energy Star LG stacked washer and dryer (upper level)
  • Zoeller cast iron sump and ejector pumps; Panasonic ultra-quiet exhaust fans
  • New 1½-inch copper water service from the street (no lead)

Garage and future-ready

  • Wi-Fi garage door opener with Google Home integration and exterior keypad
  • Garage subpanel and electric car charging outlet
  • Prewired for an all-electric future: induction range, electric laundry and heat-pump heating and cooling
  • Google Nest doorbell; lower level and primary bedroom prewired for internet and cable TV

See the house in person.

To schedule a showing, call or text ROAM. Current pricing and availability are on the Beycome listing.